 GENERAL LEGACYBY GENERAL UNITY GROUPVisit Our Main WebSite
A new expression of living
Live beautifully.
Leave a legacy.
A considered collection of residences, shared experiences and lasting possibilities. Discover General Legacy, a luxury condominium address in Rupganj.
Kalni, Rupganj · Near Purbachal Asian Highway
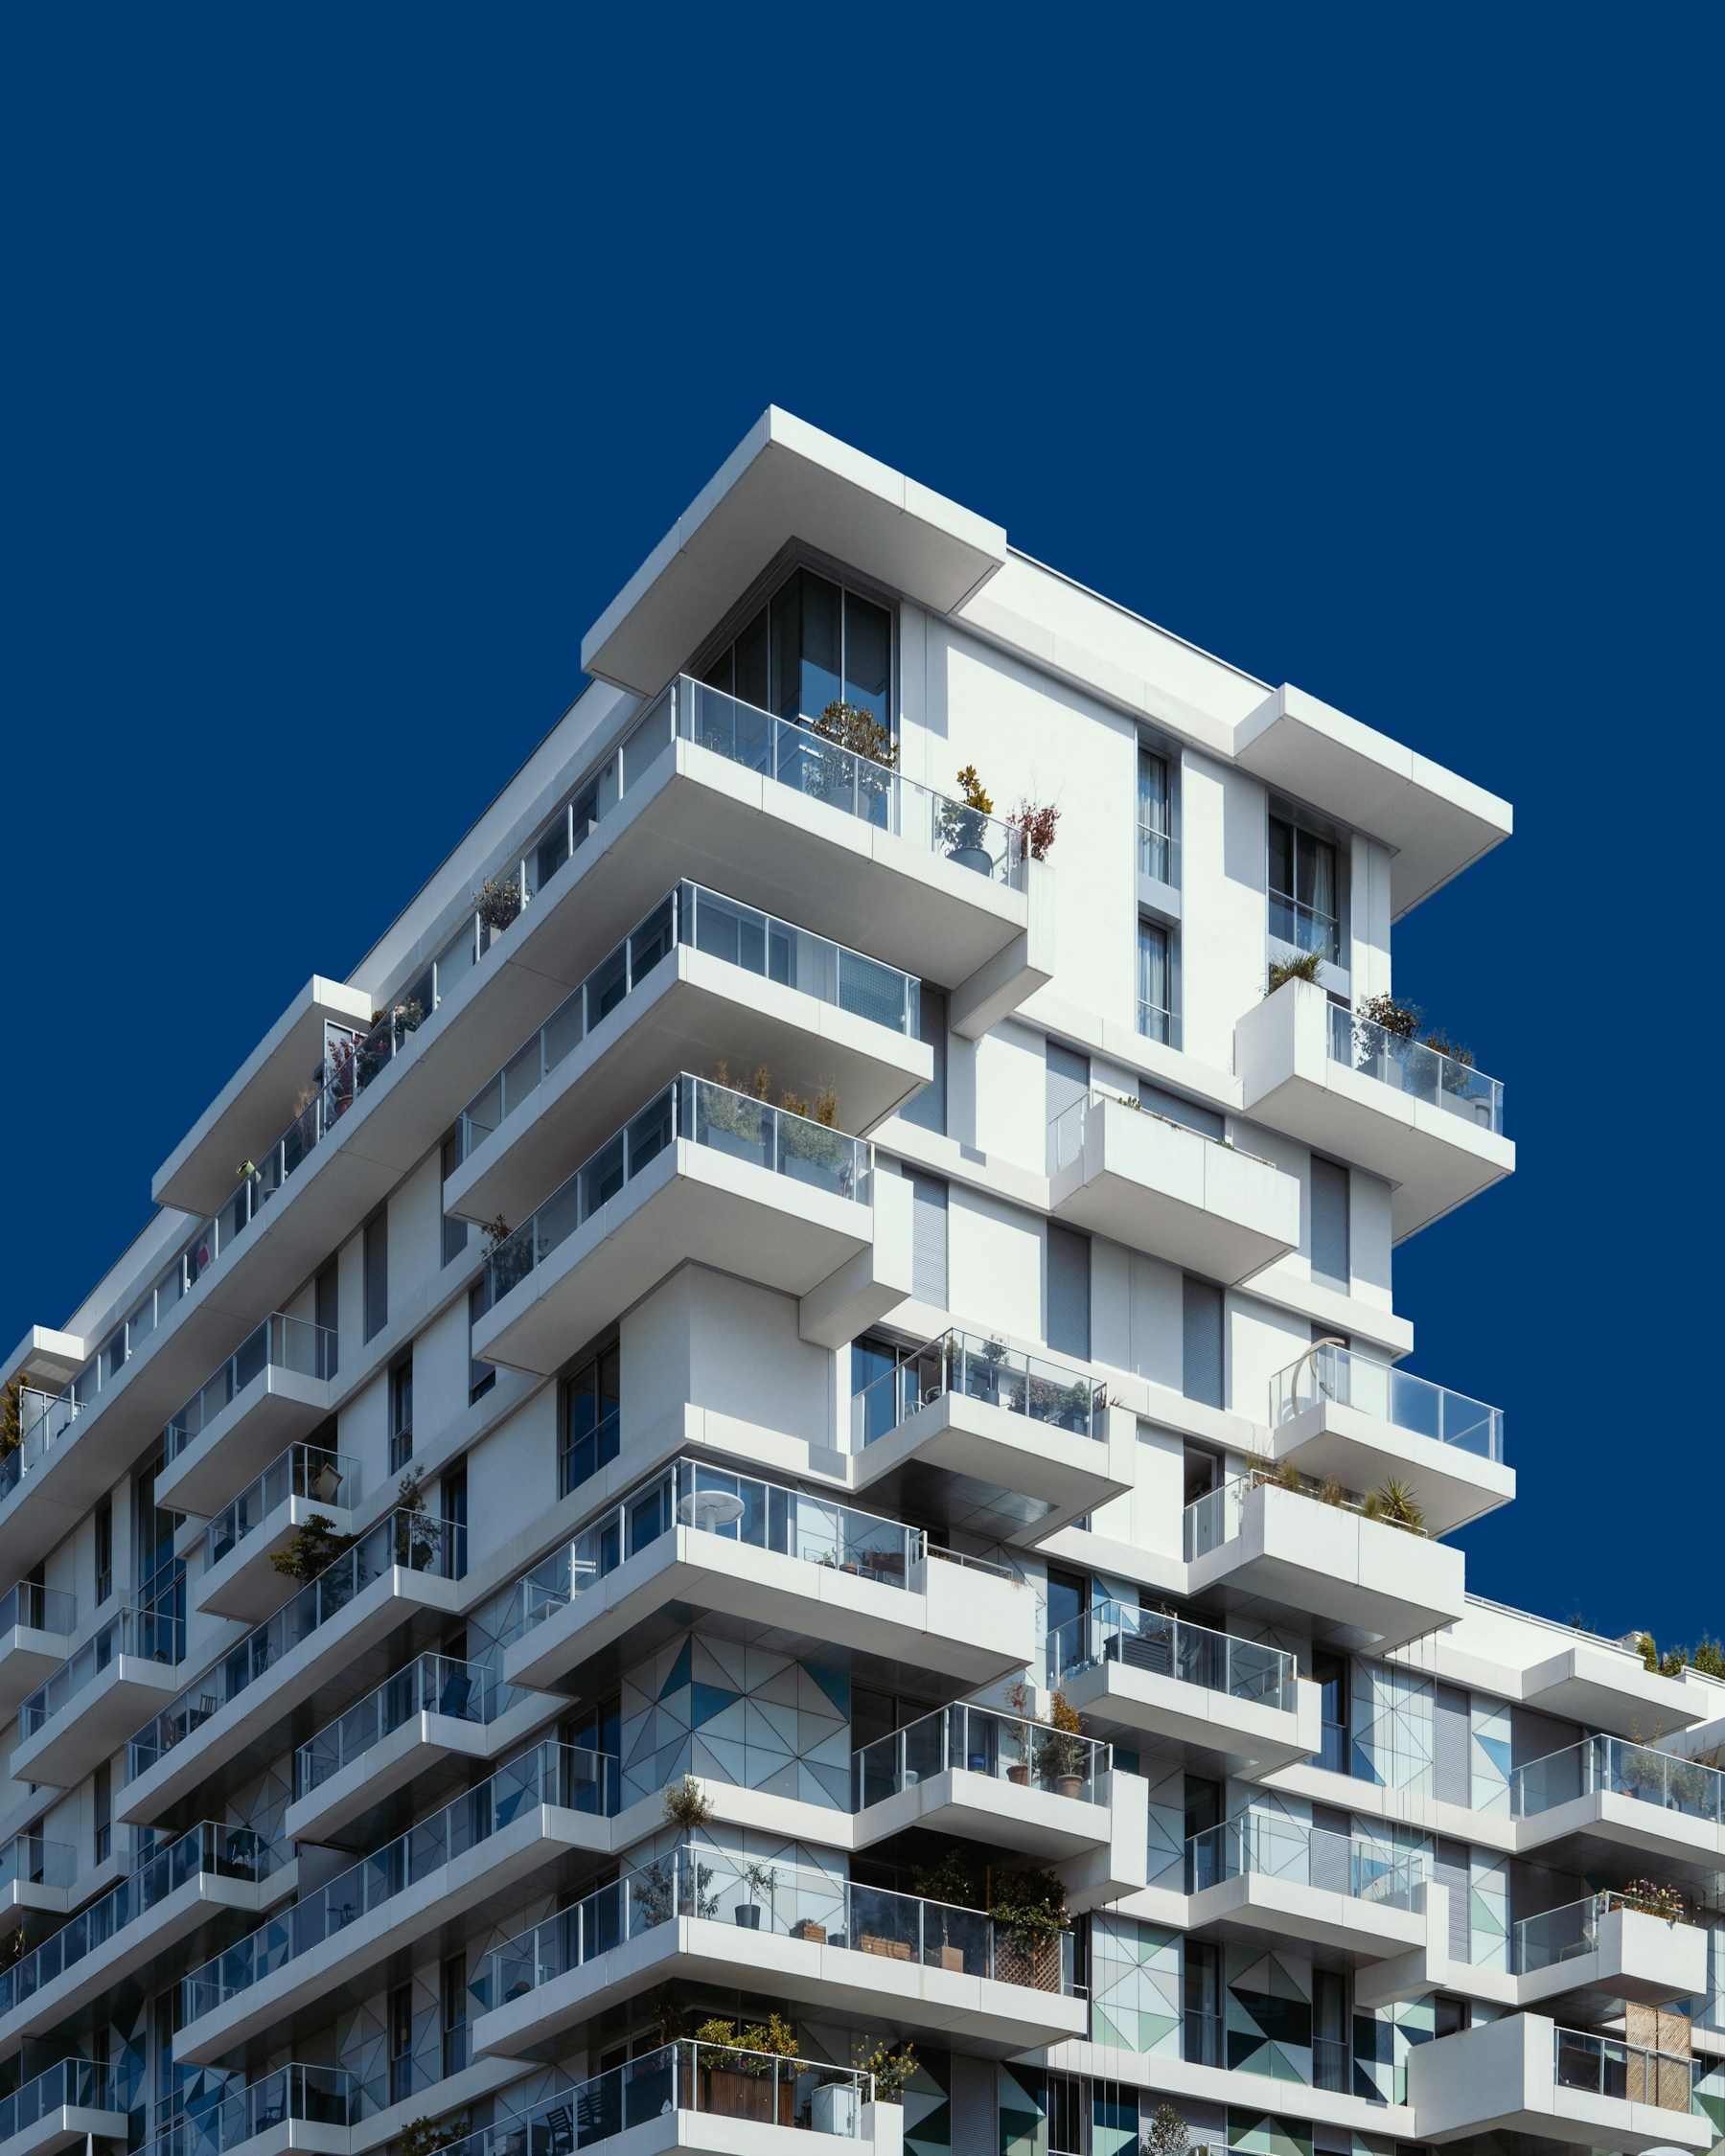
THE GENERAL LEGACY COLLECTION01 — A vision taking shape
90Decimals of land
448Exclusive land shares
1,150Sq. ft. signature residences
16Residential floors
01 / The vision
An address to call home.
A story to call your own.
Some places offer a home. Others offer a way of life. General Legacy brings contemporary residences, green spaces and a community of shared possibilities into one thoughtfully planned address.
Presented by General Unity Group, the flagship condominium sits on 90 Decimals of land near the 180-ft Purbachal Asian Highway, on a corner adjoining 40-ft and 30-ft roads.
Find your place02 / The residences
Different perspectives.
The same distinction.
From the flagship condominium to intimate residential collections. Explore the setting that speaks to you.
The flagship collection
Signature condominium
1,150SQ. FT.
- Project land
- 90 Decimals · 3 Bigha
- Ownership
- 448 land shares
- Building
- Two basements + ground + amenity floor + 16 residential floors
- Floor layout
- 28 apartments per residential floor
- Land entitlement
- 0.201 Decimal per share
03 / A life well lived
More than a residence.
Your everyday retreat.
Space to recharge. Places to connect. Planned amenities that make room for the moments that matter.
ROOM FOR THE EXTRAORDINARY
A little more calm.
A little more connection.
01
A moment of stillness
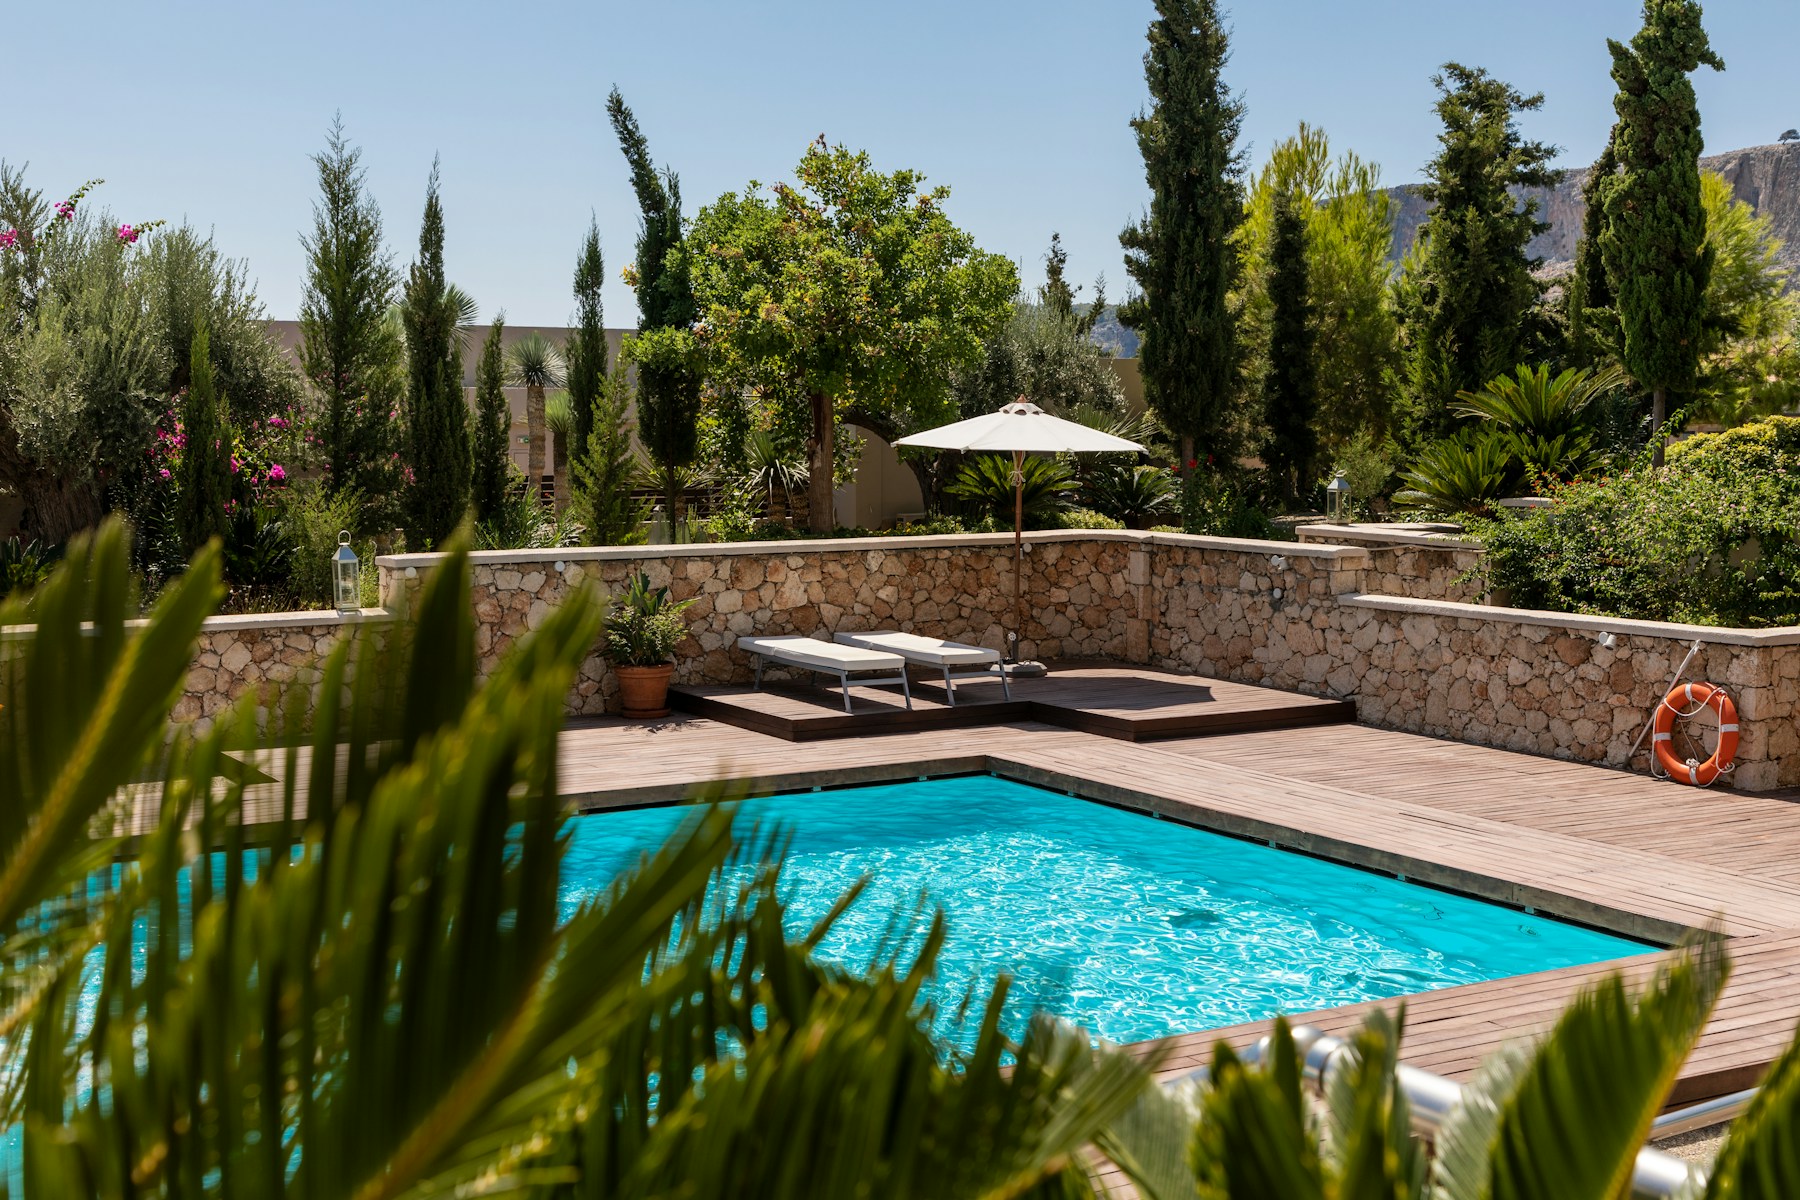
Modern swimming pool facilities for a refreshing escape.
02
Wellness, every day
Fitness gym, steam bath and sauna in the lifestyle hub.
03
Room to breathe
Landscaped rooftop garden, walking tracks and an open-air BBQ lounge.
04
Come together
Multipurpose banquet hall and dedicated indoor games spaces.
05
Peace of mind
CCTV, biometric elevator access, security personnel and fire safety systems.
06
Ready for tomorrow
Double-basement parking and planned electric vehicle charging points.
07
Life, uninterrupted
Power backup and a dedicated power station for the community.
08
Considered essentials
Personal LPG station and thoughtfully planned utility facilities.
Facilities shown are described in the project brochure and are subject to final design, approvals and collection-specific specifications.
THE QUIET SIDE OF LUXURY
Not just where you live.
How you feel.
A space for unhurried mornings. Conversations that last a little longer. The simple pleasure of a place that feels like your own.
01 / Considered living02 / Shared experiences03 / A connected community
Explore the lifestyle THE LIFESTYLE EDIT
A feeling.
In every frame.
Explore an inspiration gallery of interiors and leisure spaces. A visual mood for the life you imagine.
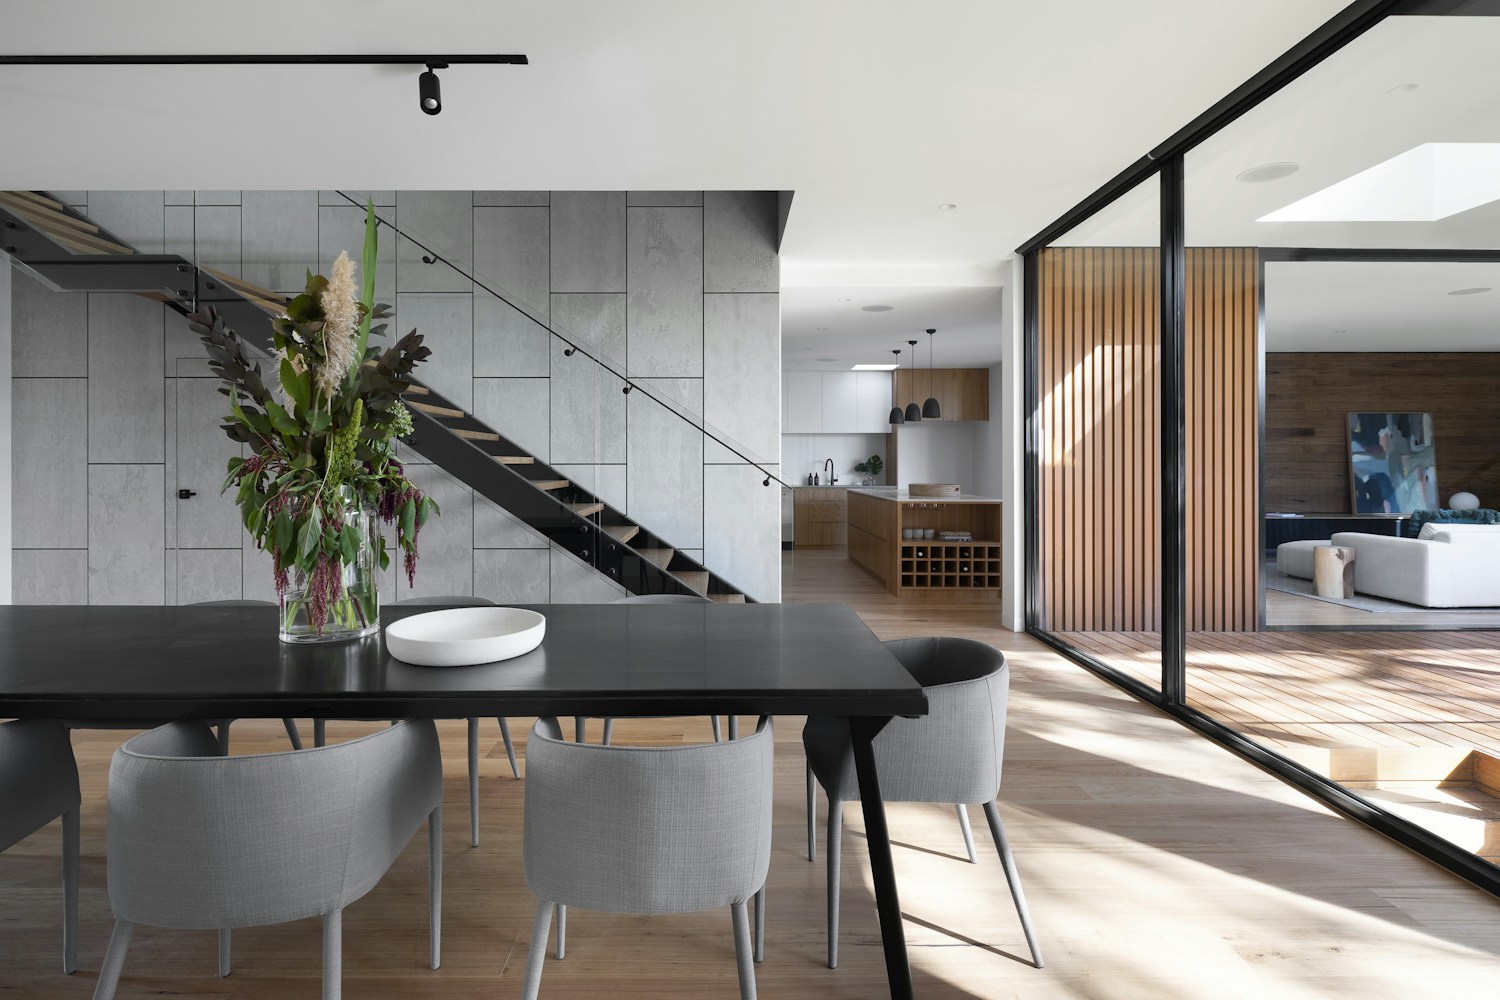
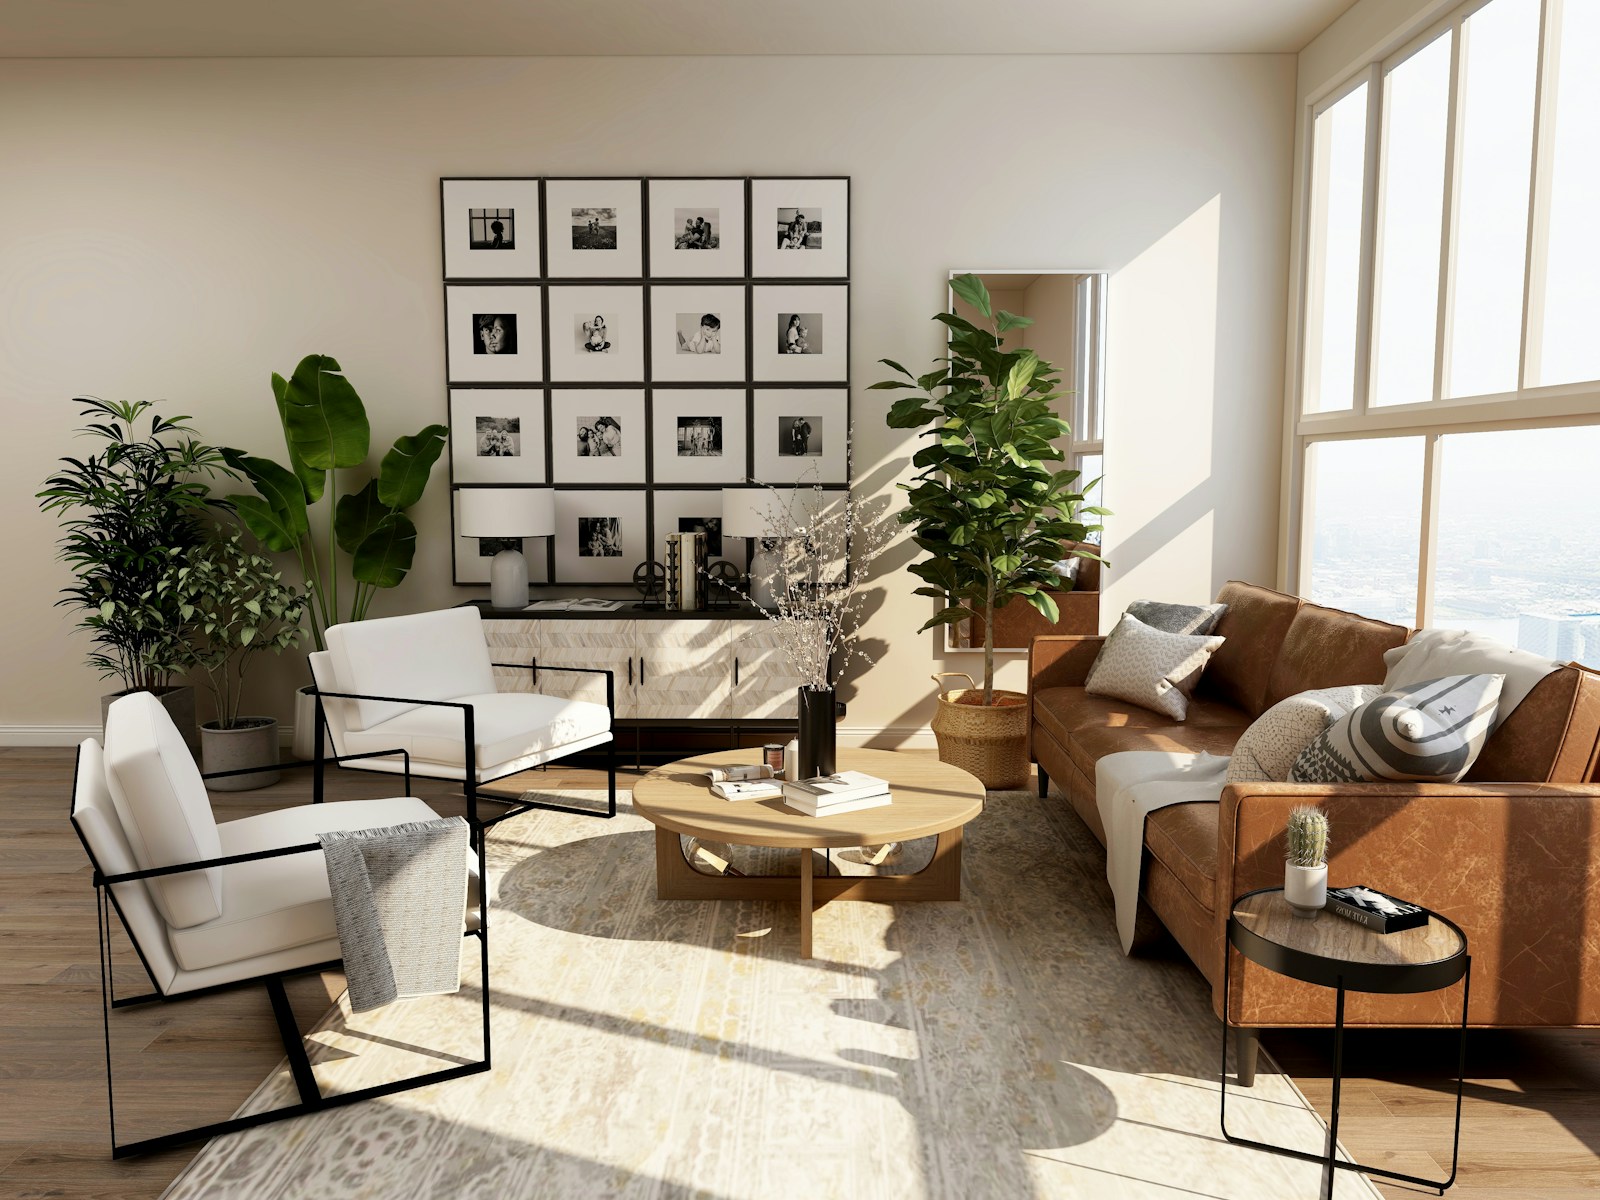
All gallery images are illustrative online photography, rather than actual General Legacy residences or completed facilities.
FIND YOUR PERSPECTIVE
Four collections.
One shared vision.
Compare the brochure specifications at a glance, then explore your preferred residence in more detail.
| The details | Signature condominium | 5 Katha residence | 4 Katha residence | 3 Katha residence |
|---|---|---|---|---|
| Residence size | 1,150 sq. ft. | 1,200 sq. ft. | 960 sq. ft. | 2,160 sq. ft. |
| Land shares | 448 land shares | 36 land shares | 27 land shares | 7 land shares |
| Project land | 90 Decimals · 3 Bigha | 8.25 Decimals · 5 Katha | 6.66 Decimals · 4 Katha | 4.95 Decimals · 3 Katha |
| Land per share | 0.201 Decimal per share | 0.229 Decimal per share | 0.246 Decimal per share | 0.707 Decimal per share |
| Explore collection |
Specifications are taken from the supplied project brochure. Confirm final plans and availability with General Unity Group.
04 / A connected address
Close to possibility.
Closer to belonging.
Kalni, Daudpur Union, Rupganj,
Narayanganj–1720, Bangladesh.
01
Purbachal Asian Highway
Adjacent to the 180-ft highway, with access from the surrounding road network.
02
A well-positioned corner
The flagship site adjoins 40-ft and 30-ft roads, as described in the brochure.
03
Explore the area on Google Maps A broader community vision
The master layout includes a pond, playground, organic garden, school and college, and everyday services.
05 / Your next chapter
A place to live.
A share in the vision.
A land-share ownership model, with separate land and construction payment schedules. Let our team help you understand the details.
BROCHURE LAND SHARE OFFERS
From ৳6 lakh
Booking money৳50,000
Listed down payment30%
Request current pricing Land share only. Construction, registration and other charges are additional. Availability and current terms require confirmation.Flagship project · Brochure schedule
01
Land share sales & sand filling
Listed as ongoing in the brochure
02
Construction begins
July 2028 · Target schedule
03
A new chapter begins
December 2031 · Target handover
Timelines are subject to project conditions. The 3 Katha collection lists a separate schedule. Ask for an updated written quotation and collection-specific timeline.
A THOUGHTFUL WAY FORWARD
From a first look
to your next chapter.
Take your time. Ask your questions. Start with a conversation that brings your plans into focus.
Discover your collection
Explore residence sizes, land entitlement and the community facilities that matter to you.
Review the details
Request the current quotation, project approvals, ownership documents and construction payment schedule.
Visit and discuss
Meet the General Unity Group team, explore the location and discuss your preferred collection.
Begin your ownership journey
Complete the prescribed application and review the final allotment and payment terms before booking.
YOUR PERSONAL ENQUIRY
Let’s make it personal.
Currently exploring: Signature condominium
Ask for availability, a site visit or a written quotation.Email my enquiry Opens your email app with your selected collection and enquiry.
The finer details
Consider every detail.
Explore residence specifications, land share pricing, construction installments, the master layout and terms in the complete project brochure.
Download the brochure Read onlineGENERAL LEGACY — EXPLORE THE BROCHURE Good to know
A little more clarity.
Your questions, thoughtfully answered.
What does a land share include?
The brochure describes proportionate registered land ownership associated with a residence. For the signature condominium, each share represents 0.201 Decimal of land. Registration follows full payment of the land share value; registration fees, taxes and associated charges are payable by the buyer.
Is the land share price the complete apartment price?
No. Land share payments and construction payments are separate. The brochure lists land share offers starting at BDT 6 lakh and booking money of BDT 50,000. Its terms quote an estimated construction cost of BDT 40 lakh per share. Obtain a current, written quotation for your selected residence and payment plan.
How are floors and apartments allocated?
According to the brochure, specific floor and unit allocation will be finalized by lottery or mutual agreement among shareholders after full payment of the land share.
When is the project expected to be handed over?
The main project schedule targets construction in July 2028 and handover in December 2031, subject to payment and project conditions. The 3 Katha section separately lists 2027–2029; confirm the applicable schedule with the team.
What should I confirm before booking?
Request current availability, approvals, the registered land share details, total construction cost, payment schedule and cancellation terms. Some pricing dates, installment totals and timelines differ between brochure sections; ask for the final written schedule before making a payment.
Begin a conversation
Your next chapter
starts here.
Explore the residences, arrange a site visit or request a tailored payment schedule. Our team is ready to guide you.
09644 217000info@generalunitygroup.comKazi’s Heritage, House 49, Road 11, Block H, Banani, Dhaka