BUILDING TRUST. CREATING LASTING VALUE.
Land Projects
Future-ready communities. Discover the vision, the details, and the spaces behind our development.
Illustrative imageGeneral Unity Group
Future-ready communities
Project overview
Dubai Water Garden is a master-planned 720-Bigha eco-township designed to offer a tranquil, nature-centric lifestyle integrated with high-end urban infrastructure.
Choose from 3, 4, 5 & 10 Katha residential and commercial plots. Explore the specifications and planned community amenities below.
Explore Dubai Water Garden concern720Bigha
Master-planned eco-township
2,130Plots
Residential & commercial
3, 4, 5 & 10Katha
A choice of plot sizes
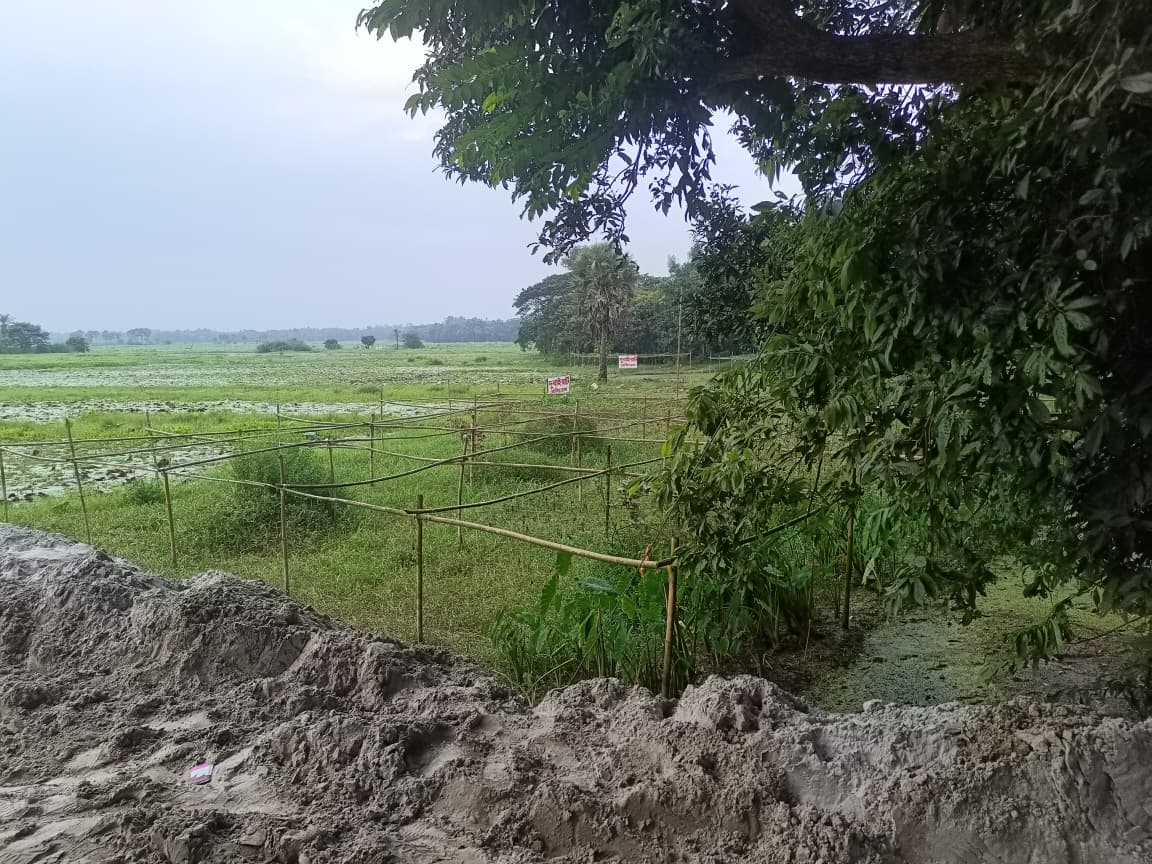
Illustrative imageThe luxury of a quieter life
Dubai Water Garden is a master-planned 720-Bigha eco-township designed to offer a tranquil, nature-centric lifestyle integrated with high-end urban infrastructure.
Khilgaon, Post Office: Pubail, Pubail Thana, Ward No. 41, Gazipur City Corporation (GCC).
Situated close to the thriving Mirer Bazar Commercial Zone and Pubail Railway Station.
Closer to where life happens
Surrounded by major arterial corridors, connecting a tranquil community with everyday destinations.
Direct access via the 180-ft Asian Highway and positioned directly along the Tongi-Ghorashal Highway.
Located right after the Nahri Bridge near Pubail Railway Station.
Directly adjoining the proposed 60-ft Dhaka Bypass Road.
Easy accessibility via major expressways as well as railway networks.
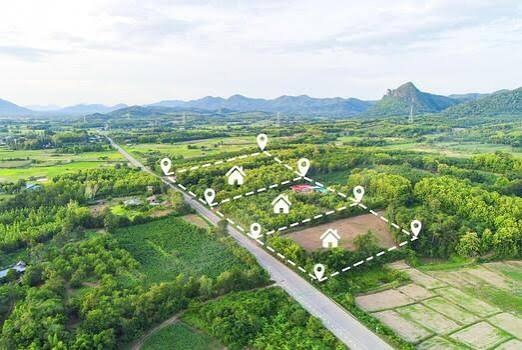 Illustrative image
Space. Vision. Possibility.
Dubai Water Garden
Illustrative image
The master plan at a glance
720 Bigha of waterfront township planning, with 2,130 prime plots and residential and commercial options.
Everyday life, thoughtfully considered
A complete community vision, with education, wellness, shopping, and shared civic spaces. These are planned facilities within the township master plan.
Discover plot options, the master plan, and current development information with our team.
Explore your possibilitiesProject documents
Download the project brochure or take a closer look at the key plan and master plan.
A closer look
Explore 6 images. Open any photograph to browse the collection, zoom in, and see the details. These are illustrative images; official project photography will follow.
Explore the portfolio